Construction & Building Services
Counterweight Construction Pty Ltd delivers residential and commercial building work across Melbourne VIC — from first sketches to final handover. Every project is scoped clearly, quoted in writing and built by licensed trades.
What We Build
Six core service lines, one accountable team. Choose a service below, or send us your plans and we will advise the best path forward.
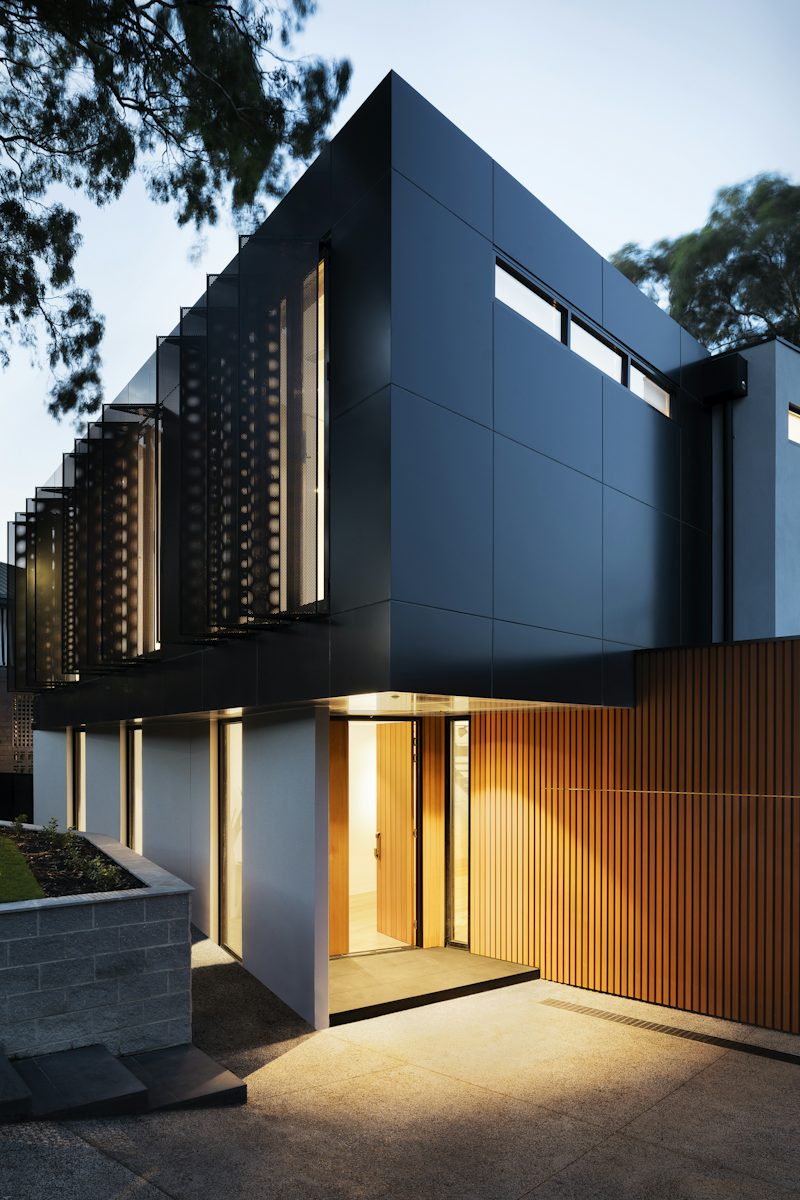
New Home Builds
Complete custom home construction from slab to handover. We work with your architect or draftsperson, or can recommend designers suited to your block, budget and council requirements.
- Site analysis and soil assessment coordination
- Permit lodgement and building surveyor liaison
- Fixed-price build contracts
- Weekly progress reporting
Request a build quote

Extensions & Second Storey Additions
Add living space without moving. We extend ground footprints, add upper levels and integrate new structures with existing roofs, brickwork and finishes so the result reads as one coherent home.
- Structural engineering coordination
- Existing-frame assessments and underpinning
- Matched brick, render and roof finishes
- Occupied-home staging plans
Request an extension quote

Renovations & Structural Alterations
Kitchens, bathrooms, open-plan reconfigurations and load-bearing wall removals. We handle demolition, structural steel, framing and finishes under one contract with one point of contact.
- Load-bearing assessments and beam installation
- Wet area waterproofing to AS 3740
- Electrical and plumbing trade coordination
- Compliance certificates on completion
Request a renovation quote
Retaining Walls & Structural Concrete
Engineered retaining solutions and concrete works for sloping blocks and boundary lines. Sleepers, core-filled blockwork, crib walls and footings built to spec and signed off by engineers.
- Engineered design documentation
- Core-filled masonry and sleeper systems
- Subsoil drainage and ag-pipe installation
- Excavation and spoil removal
Request a structural quote
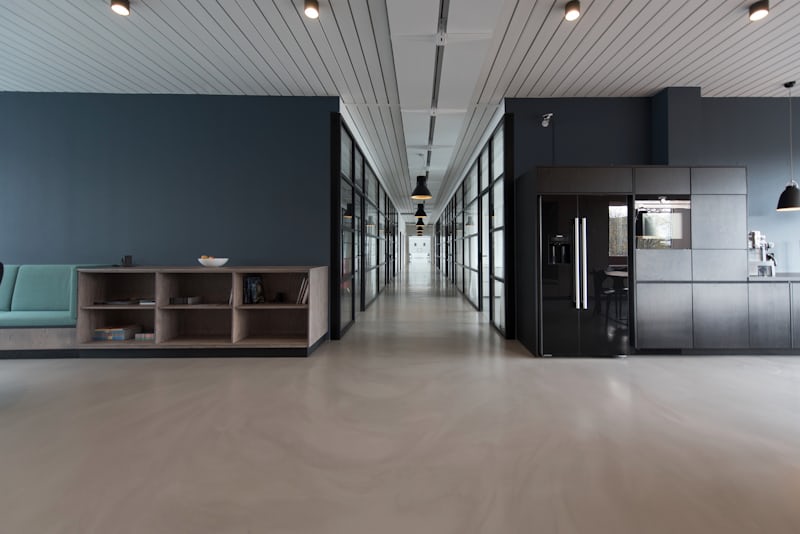
Commercial Fit-Outs & Shop Fronts
Office, retail and hospitality fit-outs delivered around trading hours where needed. Partitioning, suspended ceilings, shop fronts, amenities and compliance upgrades, all documented for landlords and councils.
- After-hours and staged work programmes
- Partitions, glazing and shopfront assemblies
- Disability access and egress compliance
- Landlord and council approval coordination
Request a fit-out quote

Project Management & Site Supervision
Already have designs? We can manage the build on your behalf — coordinating trades, sequencing works, holding contractors to specification and keeping your budget and timeline honest.
- Trade tendering and contract administration
- Programme scheduling and critical-path tracking
- Quality inspections at every stage
- Independent progress claim reviews
Request a management quote